House of Brass
ST. CHARLES, MO
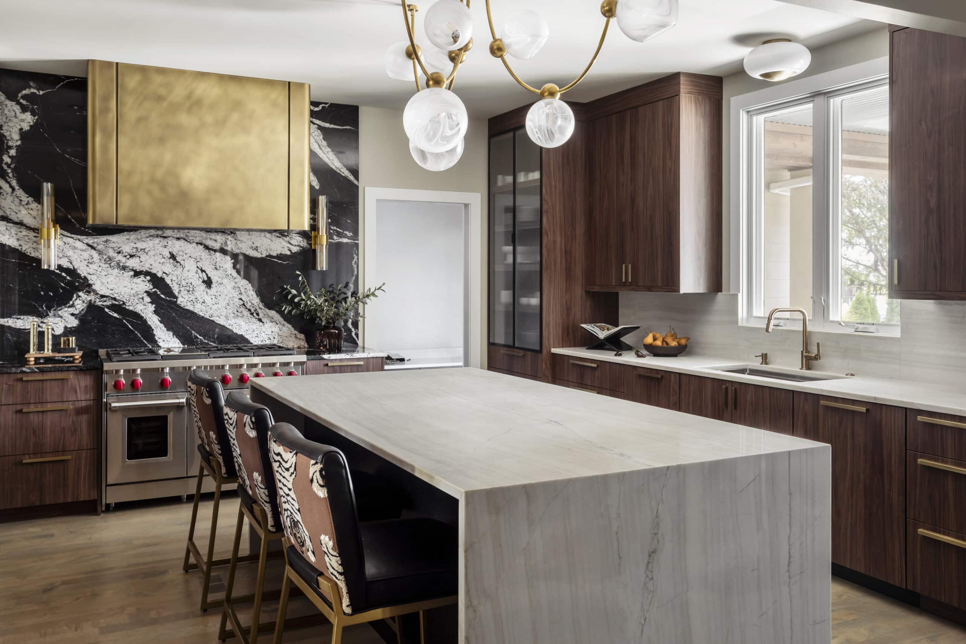
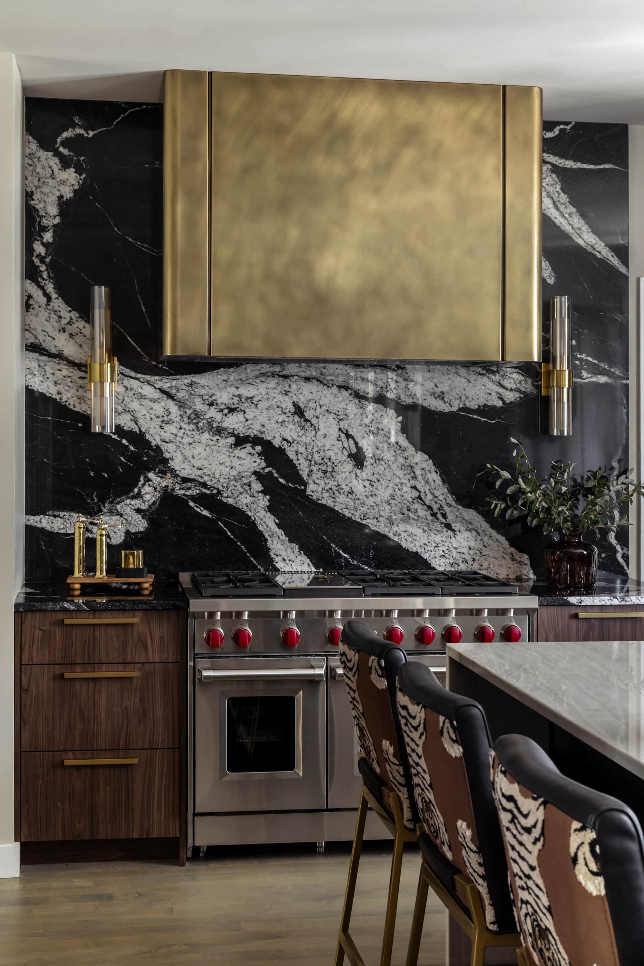
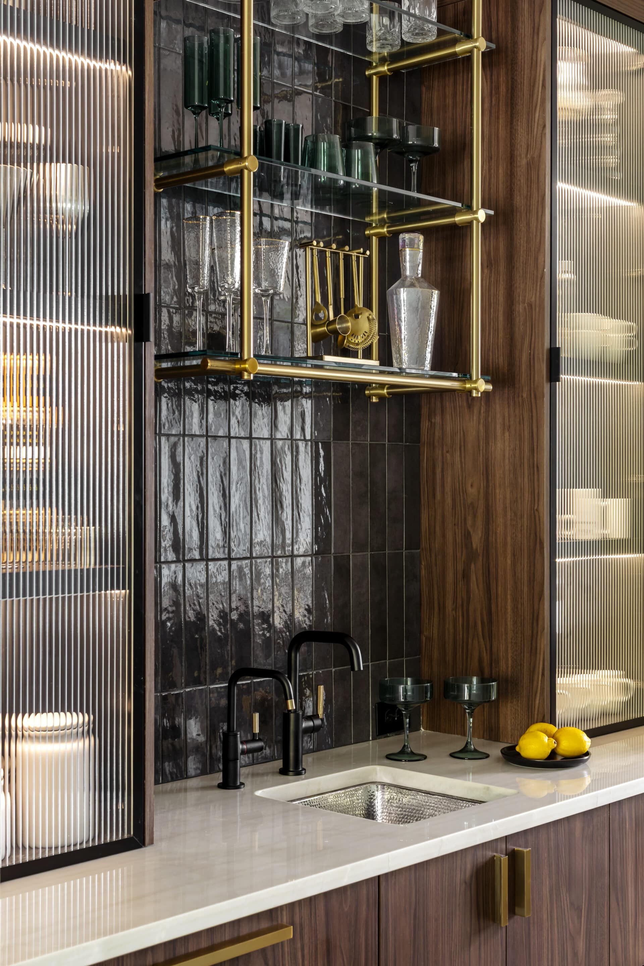
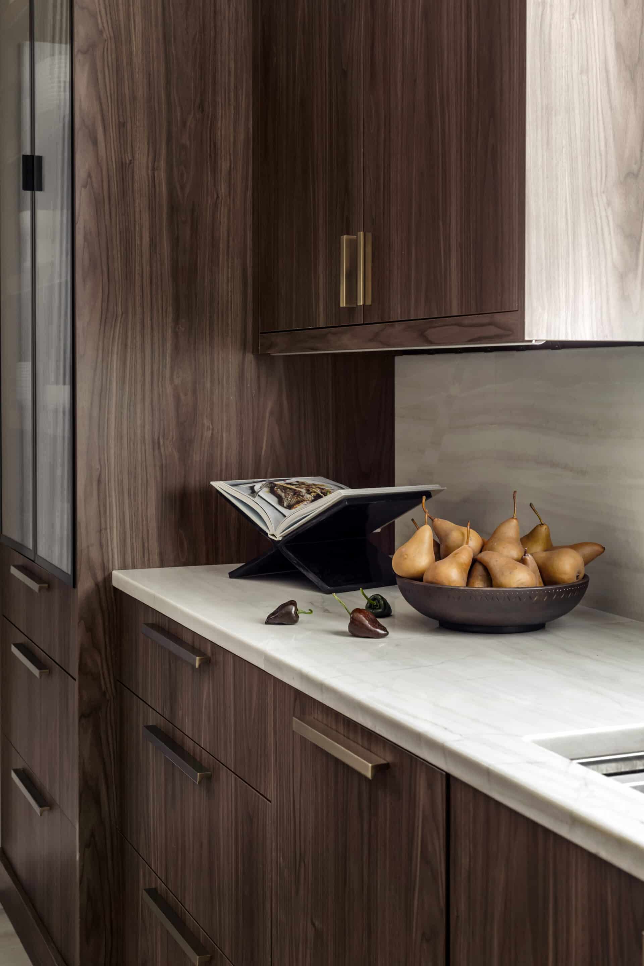
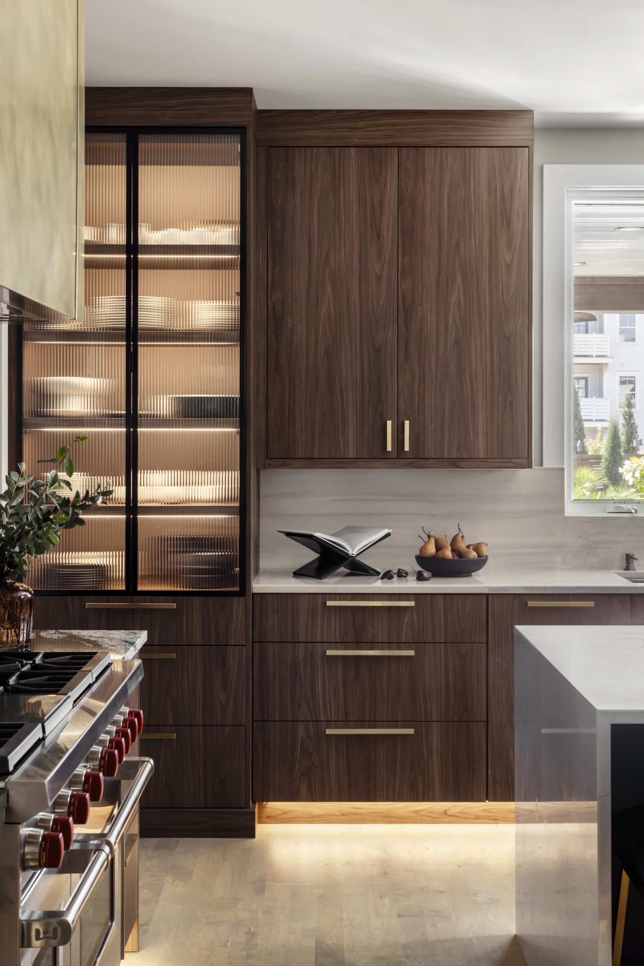
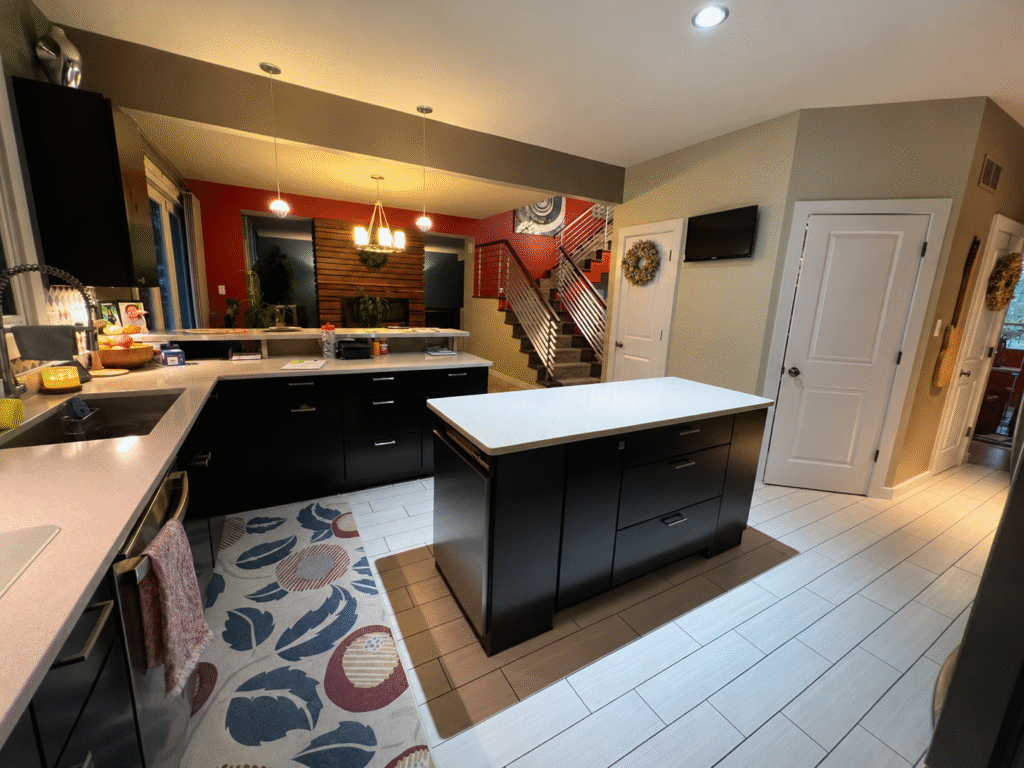
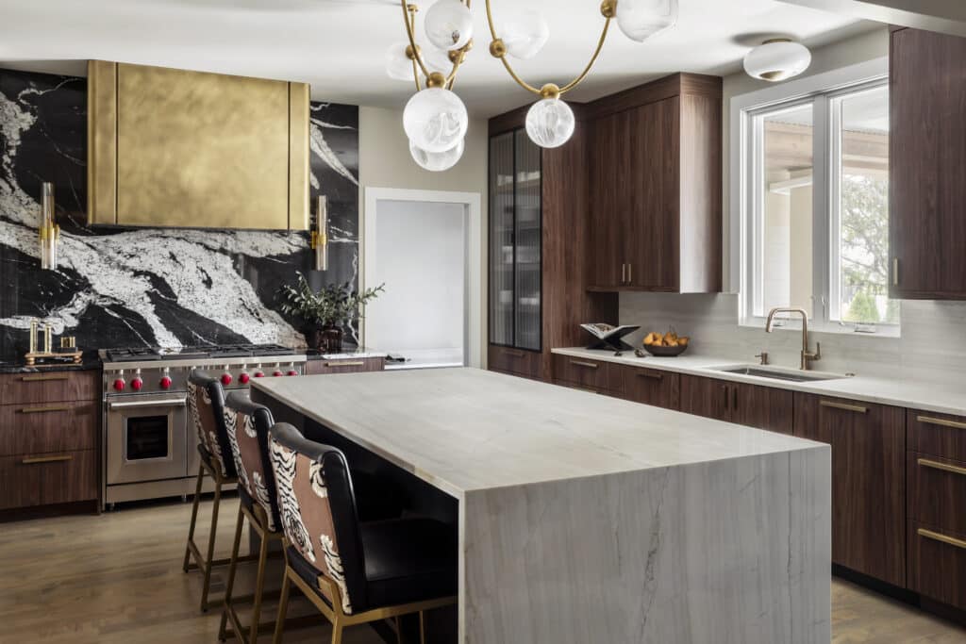
This kitchen renovation centered on transforming an inefficient layout into a highly functional space defined by bold material selections and distinctive architectural details. The existing peninsula was removed to improve circulation and establish a more open relationship between the kitchen’s primary work areas. Storage was reimagined through the introduction of a generously sized walk-in pantry, additional built-in pantry cabinetry, and full-height cabinets that extend to the ceiling. A dedicated coffee and wet bar further expanded the functionality of the space while providing an opportunity for more expressive detailing. Waterfall island edges, a dramatic statement stone backsplash, and a custom brass range hood establish strong visual focal points, while custom brass shelving gives the wet bar its own distinct identity. A layered lighting plan, incorporating statement pendants, integrated shelf lighting, and illuminated toe kicks, adds dimension and emphasizes the material palette throughout the space. The result is a contemporary kitchen that balances purposeful space planning and substantial storage with bold materiality and carefully executed details.